<-- style PDP --> 63 Sussex Avenue, Toronto - Semi-Detached for sale for $1,199,000
  • new
  • for sale

63 Sussex Avenue

Toronto, Ontario, M5S 1J8 - University

$1,199,000

  • Neighbourhood

    University

  • Major Intersection

    Spadina and Bloor - Harbord Village

  • Listed Since: 6 day(s)

  • Last update: today

Overview

  • Property Type

    Semi-Detached, 3-Storey

  • Bedrooms

    4 + 1

  • Bathrooms

    4

  • Basement

    Full + Finished

  • Kitchen

    2

  • Total Parking

    1

  • Lot Size

    17.83x100 (Feet)

  • Taxes

    $8,563.19 (2026)

  • Type

    Freehold

Property Description

Property description for 63 Sussex Avenue, Toronto

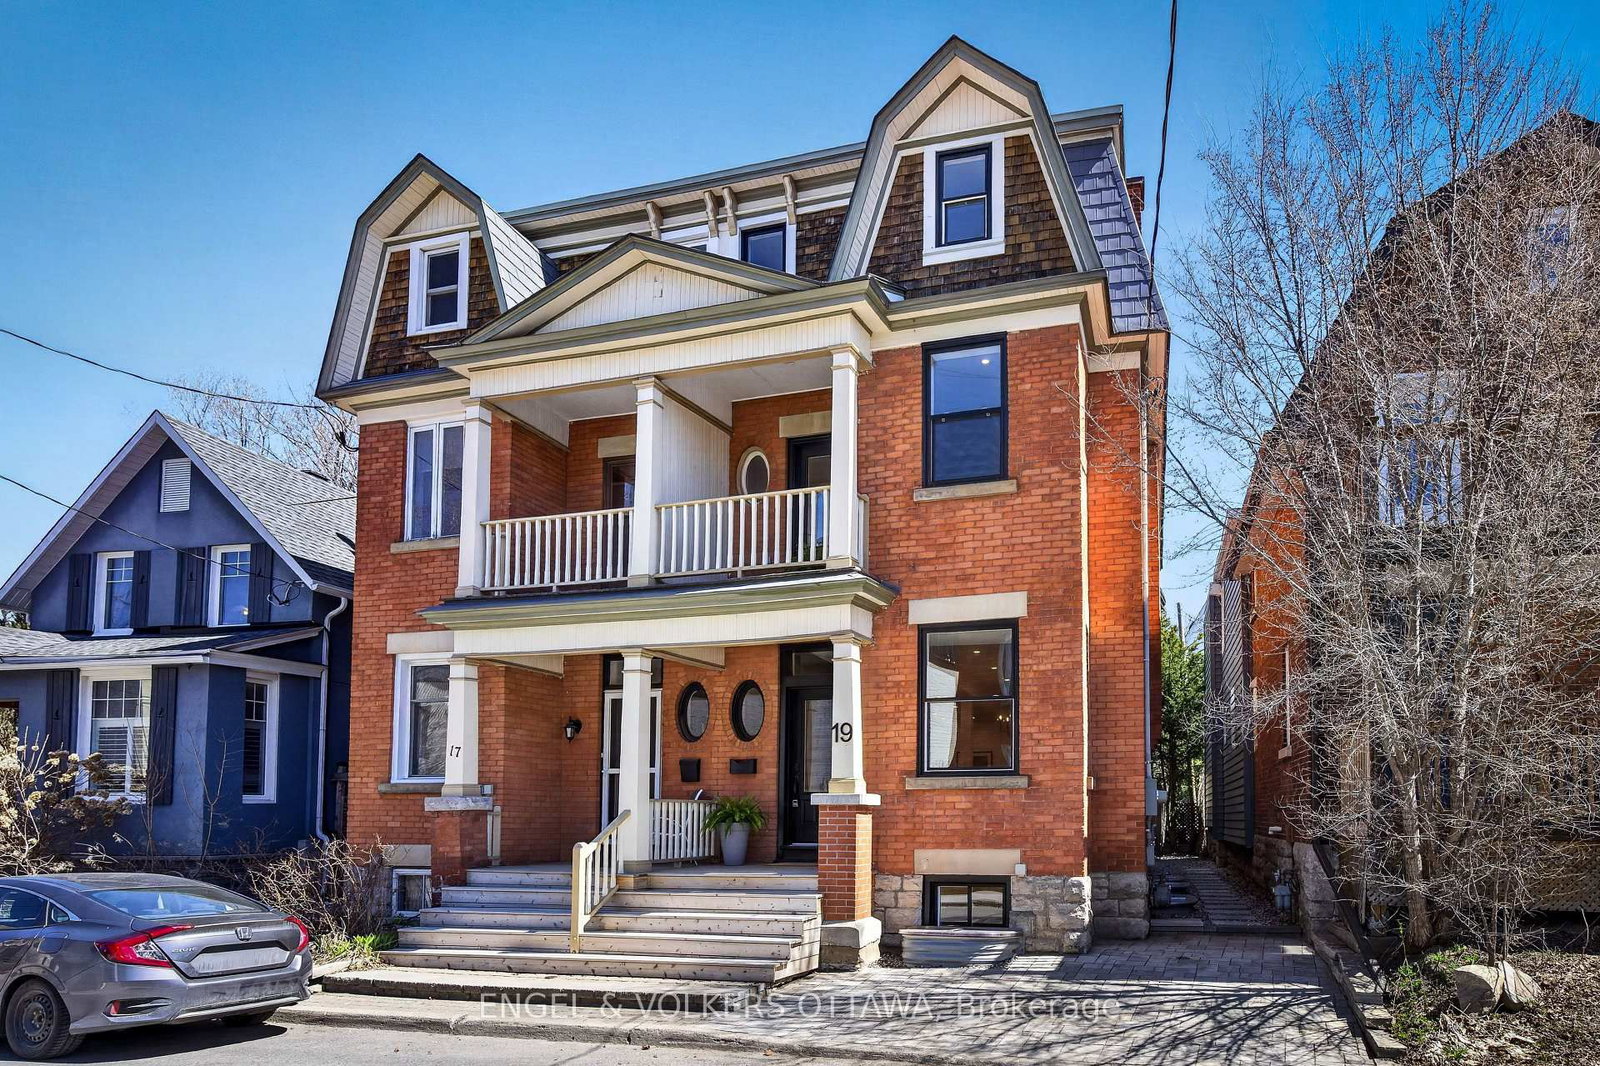
Handsome, wide Victorian semi in the heart of Harbord Village. Facing a new park and field. 3 storeys, 4 finished levels and over 3,000 sq. ft. of living space. Soaring ceilings, generous room proportions and numerous updates throughout. Owner occupied and fully vacant on closing. Currently configured as two spacious, family-sized residences. Keep as is for multi-generational living or income, live in one and rent the other, or easily return to the substantial single-family home it once was by removing the upper kitchen and opening a few small walls. Main + Lower: Spacious 2 bedroom, 3 bathroom residence. Brand-new retro-style kitchen appliances. Separate laundry. Walkout to a private, mature backyard framed by trees and privacy fencing. Upper: Bright and expansive two-level, 3 bedroom residence with high ceilings, separate laundry and multiple outdoor decks. Three rear decks nestled among the trees offer exceptional outdoor living in the heart of downtown, and overlooking an open park and green space, is a rarity in the heart of the city. Steps to U of T's St. George Campus, Bloor and Spadina, two subway lines, the JCC, Kensington Market and the restaurants and cafés of Harbord Village. A rare combination of space, income and flexibility in one of downtown Toronto's most established neighbourhoods. First home with rental income, investment, multi-generational living or one impressive family residence in a truly central and walkable location.

Listed by FREEMAN REAL ESTATE LTD.

  • MLS #

    C13668080

  • Sq. Ft

    2000-2500

  • Sq. Ft. Source

    MLS

  • Lot Irregularities

    n/a

  • Year Built

    Available Upon Request

  • Pool

    None

  • Drive

    Other

  • Garage

    None

  • Total Parking

    1

  • Family Room

    Y

  • Den

    Y

  • Exterior

    Brick

  • Fireplace

    N

  • Roof

    Unknown

  • Foundation

    Unknown

  • Elevator

    n/a

  • Water View

    n/a

  • Laundry Level

    Upper

  • Heat

    Radiant

  • A/C

    Wall Unit

  • Water

    Municipal

  • Water Supply

    n/a

  • Sewers

    Sewers

  • Central Vac

    N

  • Living

    4.6 x 6.05 ft Main level

    Wood Floor, Combined W/Dining, 2 Pc Bath

  • Dining

    4.6 x 6.05 ft Main level

    Wood Floor, Combined W/Living, Open Concept

  • Kitchen

    3.35 x 5.08 ft Main level

    Wood Floor, Open Concept, W/O To Deck

  • Br

    3.2 x 5.13 ft Main level

    Wood Floor, French Doors, Fireplace

  • Kitchen

    3.35 x 2.95 ft 2nd level

    Eat-In Kitchen, W/O To Deck, Combined W/Laundry

  • Dining

    4.6 x 5.82 ft 2nd level

    hardwood floor, Closet, Combined W/Br

  • Living

    3.56 x 4.01 ft 2nd level

    hardwood floor, Bay Window, O/Looks Park

  • Br

    3.2 x 5.28 ft 3rd level

    Broadloom, Closet, O/Looks Park

  • Br

    4.6 x 3.91 ft 3rd level

    hardwood floor, W/O To Deck, W/I Closet

  • Rec

    4.6 x 7.65 ft Lower level

    Broadloom, Above Grade Window, Combined W/Br

  • Utility

    4.6 x 3.35 ft Lower level

    Above Grade Window

  • Bathroom

    3.35 x 2.08 ft Lower level

    3 Pc Bath, Tile Floor, B/I Vanity

  • Laundry

    2.13 x 1.63 ft Lower level

    Tile Floor, 2 Pc Ensuite, Laundry Sink

  • MLS #

    C13668080

  • Sq. Ft

    2000-2500

  • Sq. Ft. Source

    MLS

  • Lot Irregularities

    n/a

  • Year Built

    Available Upon Request

  • Pool

    None

  • Drive

    Other

  • Garage

    None

  • Total Parking

    1

  • Family Room

    Y

  • Den

    Y

  • Exterior

    Brick

  • Fireplace

    N

  • Roof

    Unknown

  • Foundation

    Unknown

  • Elevator

    n/a

  • Water View

    n/a

  • Laundry Level

    Upper

  • Heat

    Radiant

  • A/C

    Wall Unit

  • Water

    Municipal

  • Water Supply

    n/a

  • Sewers

    Sewers

  • Central Vac

    N

  • Living

    4.6 x 6.05 ft Main level

    Wood Floor, Combined W/Dining, 2 Pc Bath

  • Dining

    4.6 x 6.05 ft Main level

    Wood Floor, Combined W/Living, Open Concept

  • Kitchen

    3.35 x 5.08 ft Main level

    Wood Floor, Open Concept, W/O To Deck

  • Br

    3.2 x 5.13 ft Main level

    Wood Floor, French Doors, Fireplace

  • Kitchen

    3.35 x 2.95 ft 2nd level

    Eat-In Kitchen, W/O To Deck, Combined W/Laundry

  • Dining

    4.6 x 5.82 ft 2nd level

    hardwood floor, Closet, Combined W/Br

  • Living

    3.56 x 4.01 ft 2nd level

    hardwood floor, Bay Window, O/Looks Park

  • Br

    3.2 x 5.28 ft 3rd level

    Broadloom, Closet, O/Looks Park

  • Br

    4.6 x 3.91 ft 3rd level

    hardwood floor, W/O To Deck, W/I Closet

  • Rec

    4.6 x 7.65 ft Lower level

    Broadloom, Above Grade Window, Combined W/Br

  • Utility

    4.6 x 3.35 ft Lower level

    Above Grade Window

  • Bathroom

    3.35 x 2.08 ft Lower level

    3 Pc Bath, Tile Floor, B/I Vanity

  • Laundry

    2.13 x 1.63 ft Lower level

    Tile Floor, 2 Pc Ensuite, Laundry Sink

Thinking of Selling?

Find Out Your Home’s Value in Today’s Market!

No Email or Signup is required to view your home estimate.

estimate your home value

Contact Manoj Kukreja

Sales Representative,
Century 21 People’s Choice Realty Inc.,
Brokerage
(647) 576 - 2100

Manoj profile avatar

Mortgage Calculator

This data is for informational purposes only.

Mortgage Payment per month

Principal Amount

Interest

Total Payable

Amortization

Amortization

Closing Cost Calculator

This data is for informational purposes only.

Closing Cost Total for this property

Total Cash flow for purchasing this property

Down Payment(%)*
Additional information

Provincial Land Transfer Tax

Ontario Land Transfer Tax Rebate

Toronto Land Transfer Tax

Toronto Land Transfer Tax Rebate

PST on CMHC Insurance Premium

Lawyer Fees

$2,825

Government Registration Fee's

$164

Title Insurance

Closing Cost Total

Total Cash flow for purchasing this property

Provincial Land Transfer Tax

Ontario Land Transfer Tax Rebate

Toronto Land Transfer Tax

Toronto Land Transfer Tax Rebate

PST on CMHC Insurance Premium

Lawyer Fees

$2,825

Government Registarion Fee's

$164

Title Insurance

Down Payment(%)*

* A down payment of less than 20% is permitted only for first-time home buyers purchasing their principal residence. The minimum down payment required is 5% for the portion of the purchase price up to $500,000, and 10% for the portion between $500,000 and $1,500,000. For properties priced over $1,500,000, a minimum down payment of 20% is required.

Thinking of Selling?

Find Out Your Home’s Value in Today’s Market!

No Email or Signup is required to view your home estimate.

estimate your home value

Contact Manoj Kukreja

Sales Representative, Century 21 People’s Choice Realty Inc., Brokerage
(647) 576 - 2100

Manoj profile avatar

Recent Sold Listings in University, Toronto

Popular Cities